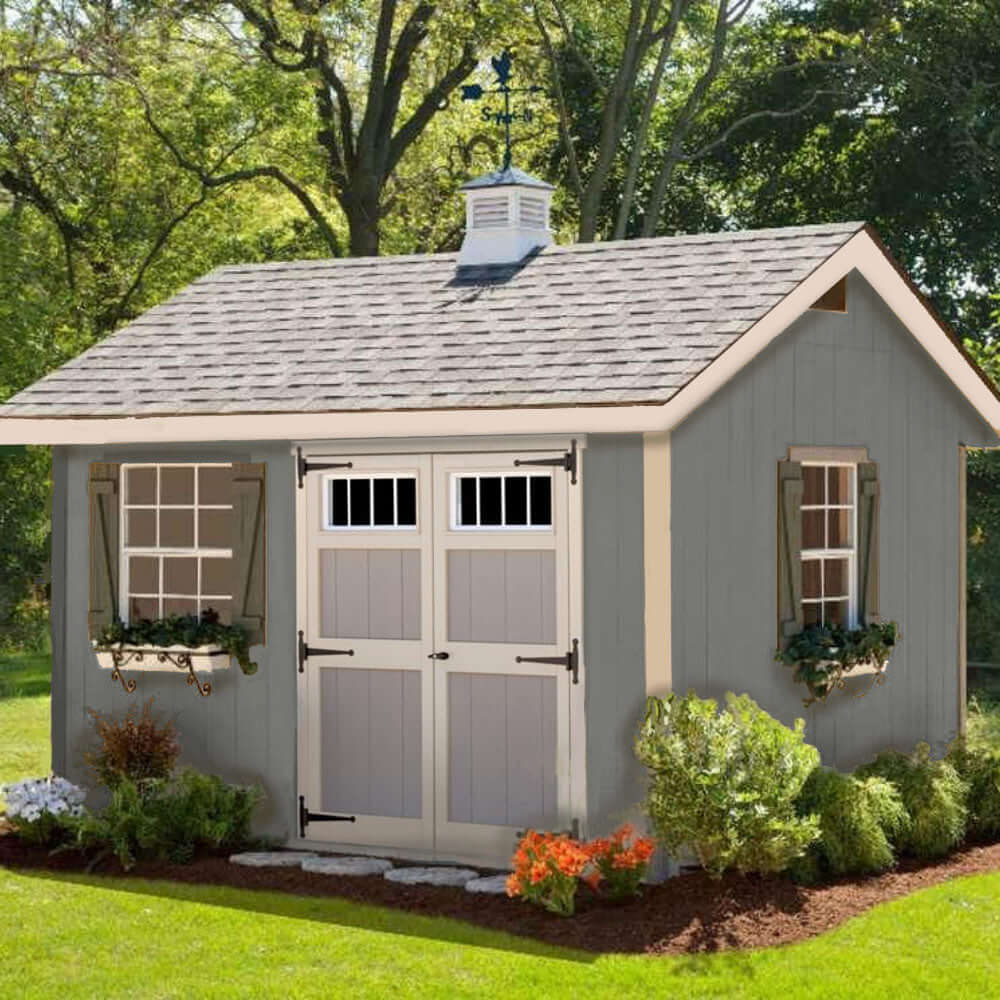
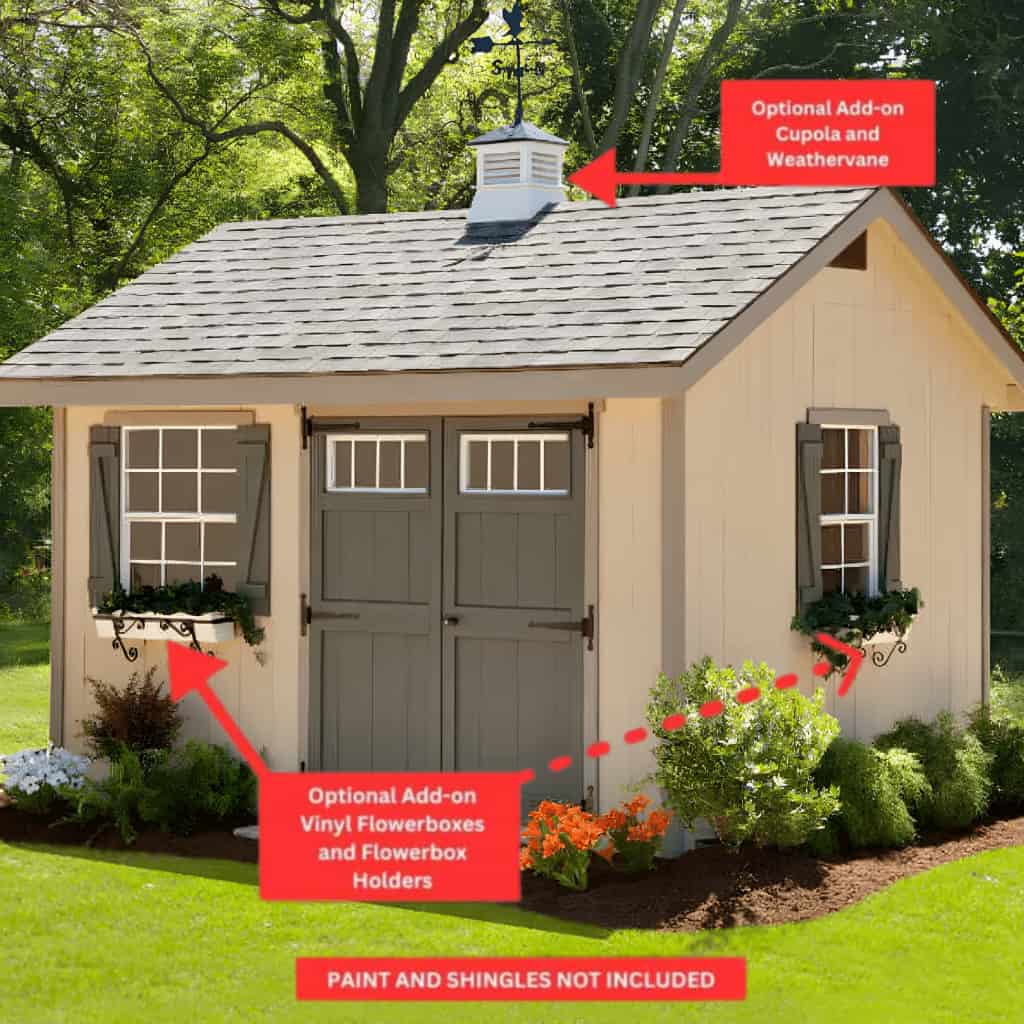
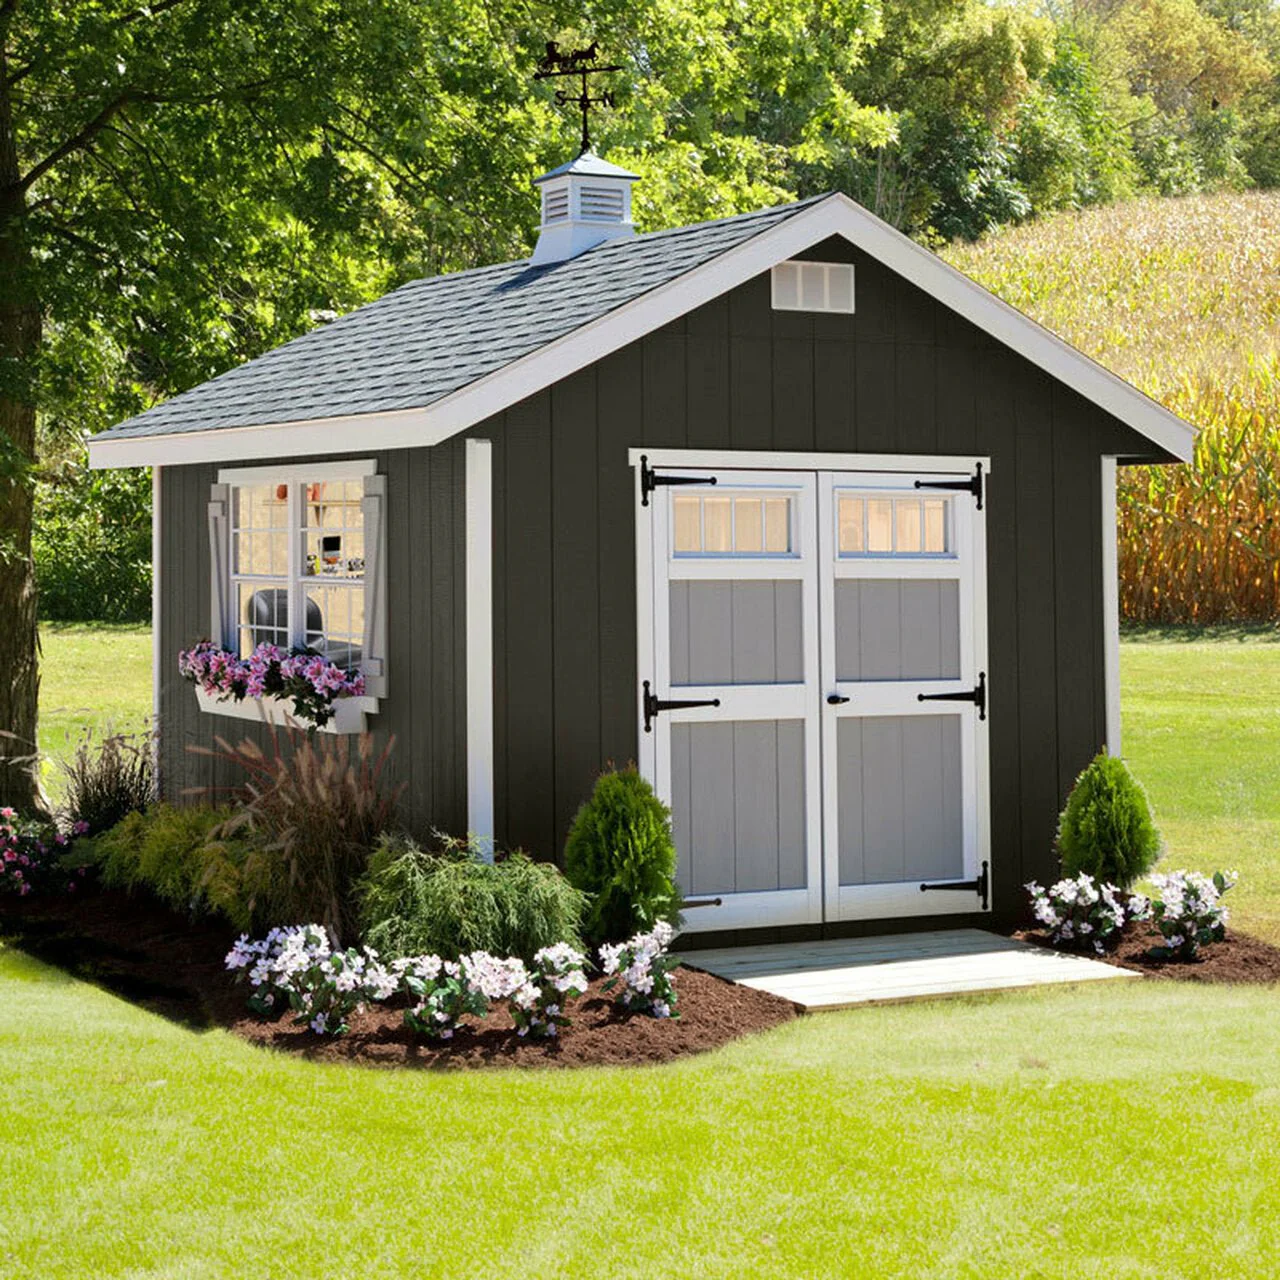
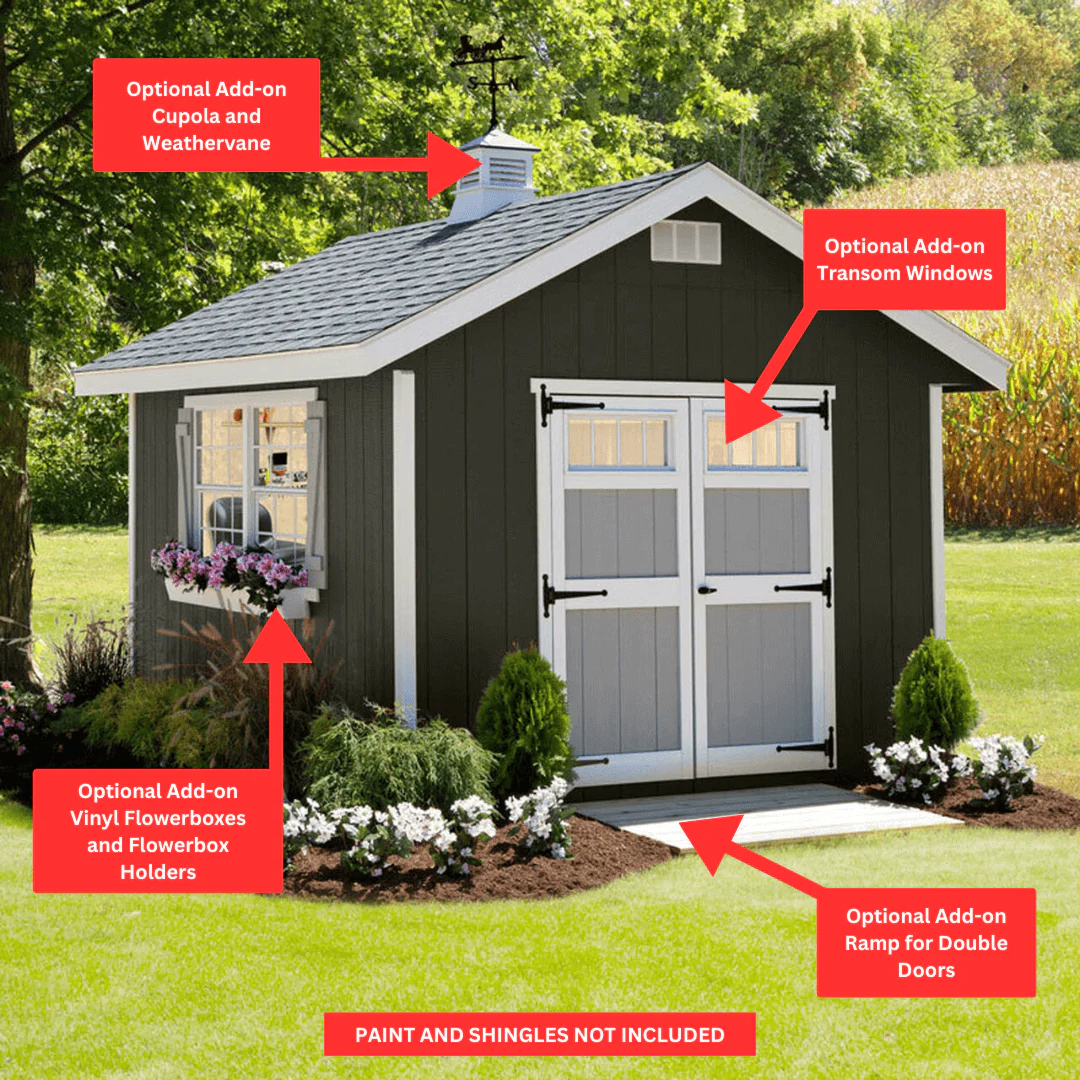
Little Cottage Co. 10x12 Colonial Gable Greenhouse
Is the Little Cottage Co. 10x12 Colonial Gable Greenhouse the right size for your garden?
The Little Cottage Co. 10x12 Colonial Gable Greenhouse gives home gardeners 120 square feet of growing space with the added comfort of a 10-foot-wide footprint. It is built for gardeners who want more room to move around benches, tools, and plants without stepping up to the longer 10x14 or 10x16 sizes.
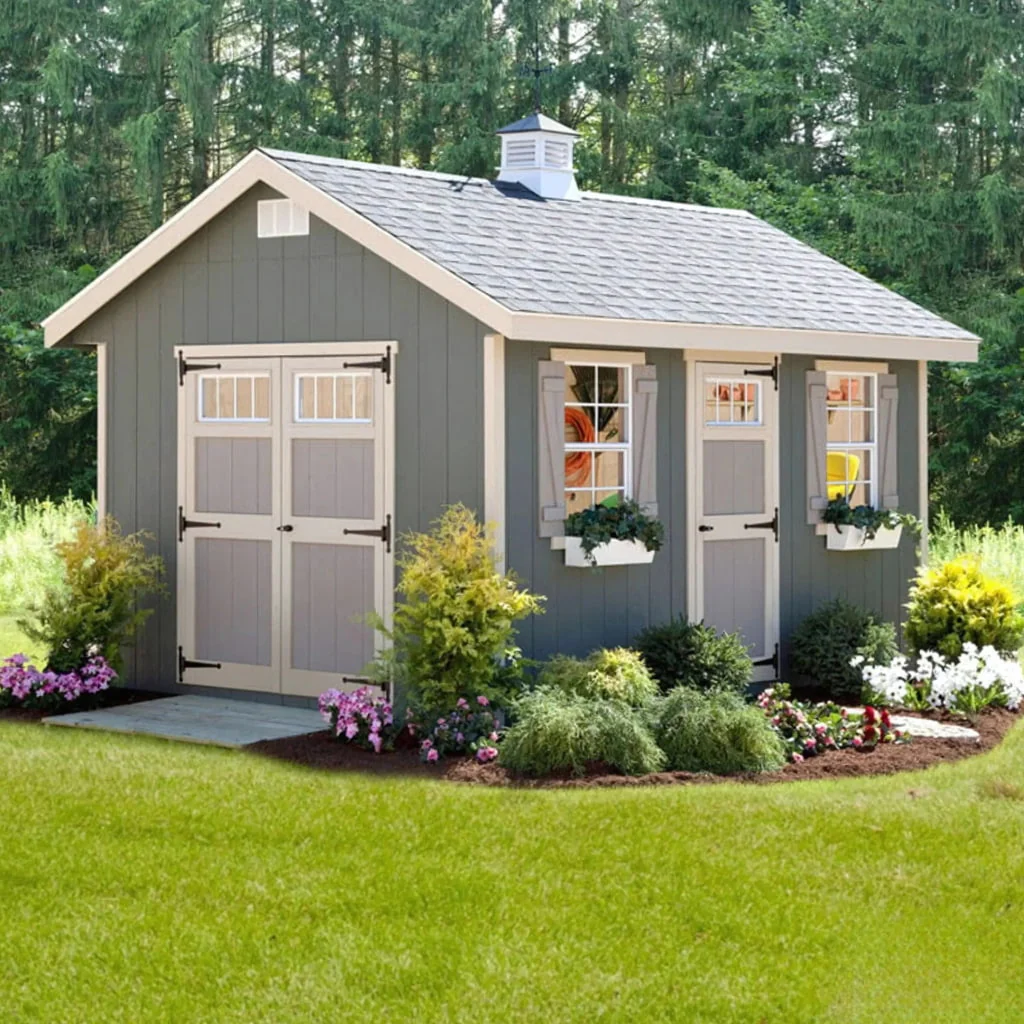
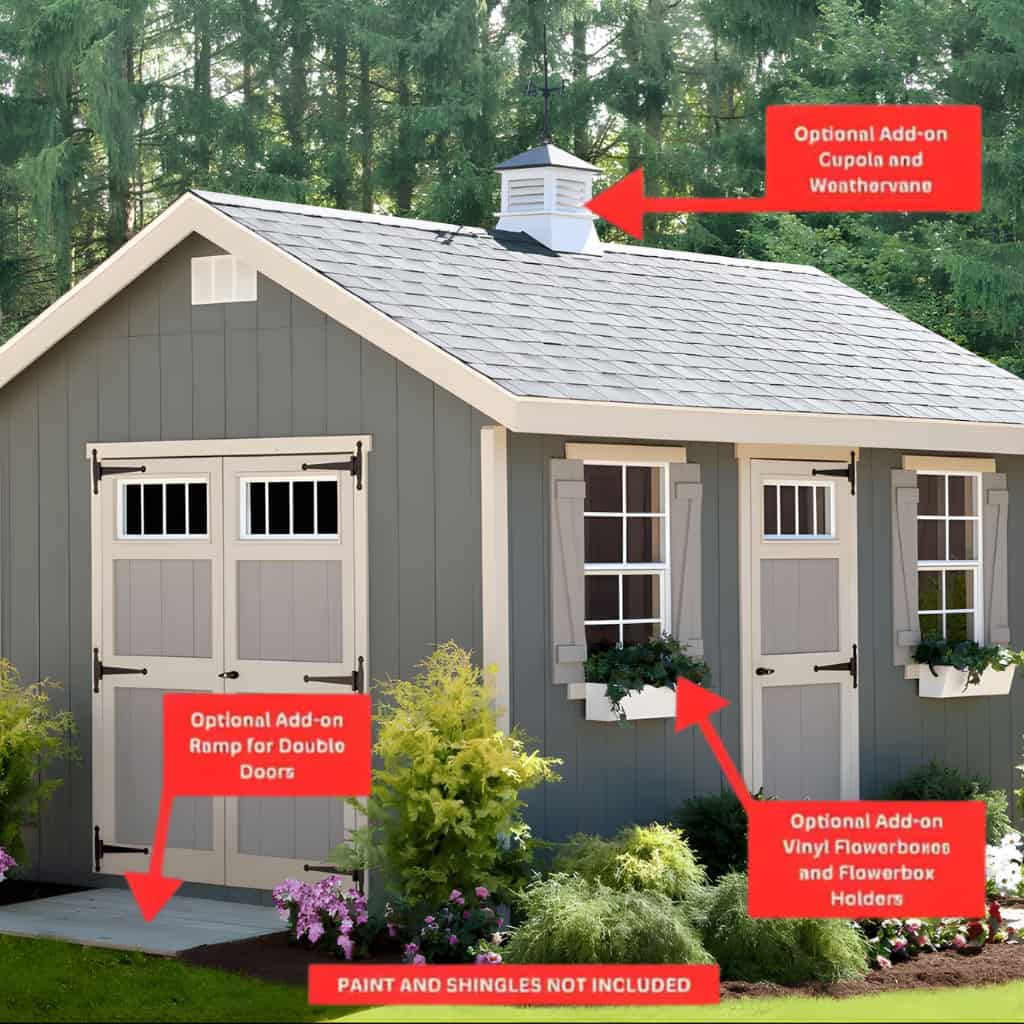
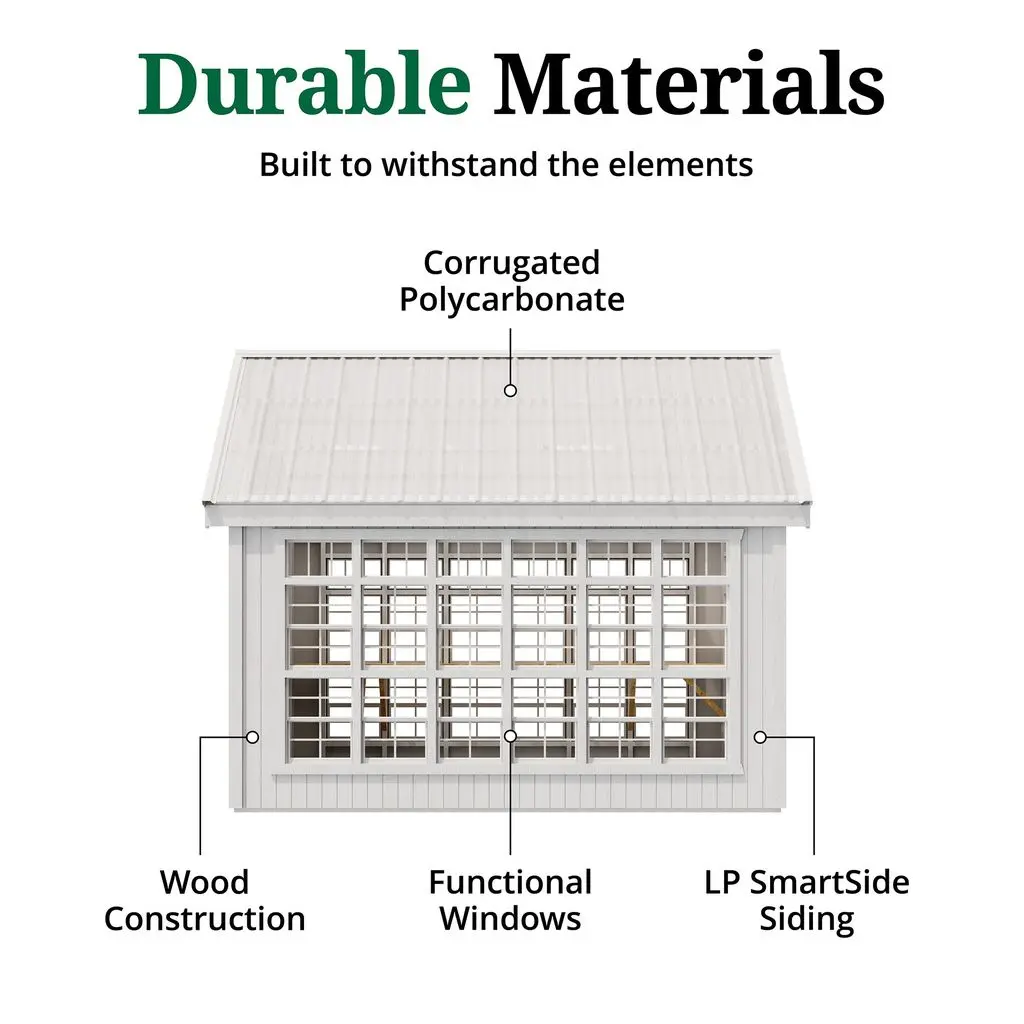
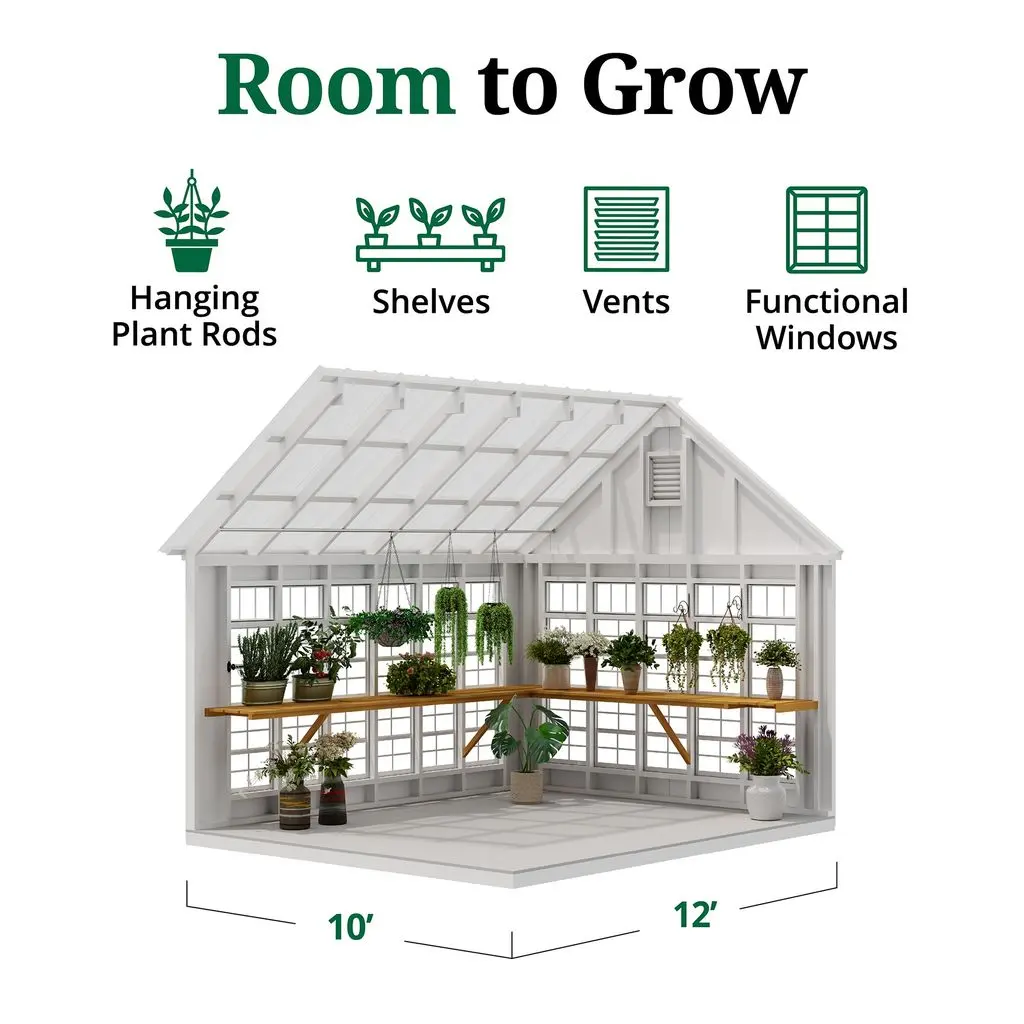
This 10x12 panelized greenhouse kit includes LP SmartSide siding and trim, a corrugated polycarbonate roof, tempered-glass windows with screens, transom windows, a Colonial Dutch door, interior wooden shelving on three sides, hanging basket rods, hardware, and an assembly manual. The siding and trim arrive primed and ready to paint, so you can finish the greenhouse to fit the look of your property.

Why Choose the 10x12 Colonial Gable Greenhouse?
- More room to move while you work: With 120 square feet of usable space and a 10-foot width, this greenhouse gives you a roomier interior for benches, watering cans, soil bags, and potted plants.
- Balanced size for regular backyard gardening: This setup works well for gardeners who want more room than a compact greenhouse but do not need the full length of the 10x16.
- Bright interior with size-specific window coverage: You get 35 tempered-glass windows with grids and screens, plus 17 tempered-glass transom windows for natural light, visibility, and airflow through operable windows.
- Room for plants and supplies together: The wider footprint gives you space to keep plant trays, tools, containers, and seasonal supplies organized without every item competing for the same narrow aisle.
- Panelized design for more manageable assembly: It arrives in large panelized sections with hardware and an instruction manual included, which can make assembly more manageable than cutting and building everything from raw materials.
10x12 Colonial Gable Greenhouse Dimensions
This 10x12 greenhouse should be installed on an exact-size 10 ft x 12 ft floor, frame, footer, or slab. Roof overhang extends beyond the base, so plan extra clearance around the greenhouse location.

| Base size | 10 ft x 12 ft |
|---|---|
| Overall width including overhang | 10 ft 6 in |
| Overall depth including overhang | 12 ft 6 in |
| Sidewall height | 6 ft 4.5 in |
| Exterior peak height | 10 ft 11.25 in |
| Interior peak height | 9 ft 11 in |
| Overall height without 4x4 runners | 130 in |
| Overall height with 4x4 runners | 135 in |
| Square feet | 120 |
| Cubic feet | 1008 |
| Window count | 35 |
| Transom count | 17 |
| Door opening | 34 in x 72 in |
| Window size | 18 in x 22 in |
| Transom size | 10 in x 18 in |
Materials and Interior Details
It is made with LP SmartSide siding and trim, a corrugated polycarbonate roof, tempered-glass windows, tempered-glass transoms, and a Colonial Dutch door. Inside, wooden shelving on three sides and hanging basket rods give you built-in space for plants, trays, baskets, tools, and supplies.


Included Features
- LP SmartSide siding and trim, primed and ready to paint
- Corrugated polycarbonate roof with 5/12 roof pitch
- 35 tempered-glass windows with grids and screens
- 17 tempered-glass transom windows
- Colonial Dutch door with 34 in x 72 in opening
- Interior wooden shelving on three sides
- Rods for hanging baskets
- Hardware and assembly manual
Construction Specifications
| Brand | Little Cottage Co. |
|---|---|
| Kit type | Panelized greenhouse kit |
| Construction | Amish-built |
| Siding and trim | LP SmartSide engineered wood, primed and ready to paint |
| Roof | Corrugated polycarbonate |
| Roof pitch | 5/12 |
| Windows | Tempered glass with grids and screens, 18 in x 22 in each |
| Transoms | Tempered glass, non-operable, 10 in x 18 in each |
| Ventilation | Operable windows with screens |
| Door | Colonial Dutch door, 34 in x 72 in opening |
| Interior storage | Wood shelving on three sides and rods for hanging baskets |
| Included | Hardware and assembly manual |
| Foundation | Install on an exact-size 10 ft x 12 ft floor, frame, footer, or slab |
| Lead time | Typically 4-6 weeks production |
| Transit time | Approximately 2-9 business days from Ohio |
Delivery and Offloading
Lead time for production is 4-6 weeks.
Shipping time is 2-9 days depending on the distance from our site in Ohio to your home.
IMPORTANT NOTE: You are required to offload the shipment - either a forklift or 2-3 people on the day of the delivery to manually unload the pieces on the pallet one by one. Each individual piece weighs around 1-100 lbs. so it is fairly easy to do with 2-3 people. Some customers have friends/neighbors/family assist, or hire 2 people. FedEx will schedule the delivery date and time that works for you.
Assembly Manual
Foundation and Floor Kit Notes
The 10x12 Colonial Gable Greenhouse should be installed on a substantial exact-size floor, frame, footer, or slab. The walls need a solid structure to attach to and should not be assembled directly on gravel.
Optional floor kit: The optional floor kit includes treated 2x4 floor joists spaced 16 in on center, 5/8 in CDX plywood flooring material, and treated 4x4 runners. The floor size should match the 10 ft x 12 ft base size exactly.
If you are not purchasing a floor kit, you can build your own floor or prepare a cement or concrete slab. The slab should be exactly the same size as the greenhouse base. If the slab is larger, the 3 in skirt below the bottom plate may need to be trimmed.
Customer Provides
- Paint
- Floor, if the greenhouse is not purchased with a floor kit
- Exact-size foundation, frame, footer, floor, or slab for installation
- Forklift or 2-3 people for offloading at delivery
10x12 Colonial Gable Greenhouse FAQ
Who is the 10x12 Colonial Gable Greenhouse best for?
It is best for gardeners who want a wider greenhouse with enough room for regular plant care, supplies, and movement around benches without choosing one of the longest models.
How much growing space does the 10x12 greenhouse provide?
This greenhouse provides 120 square feet of floor space. The exact base size is 10 ft x 12 ft, while the overall footprint including roof overhang is 10 ft 6 in wide by 12 ft 6 in deep.
How many windows are included with the 10x12 Colonial Gable Greenhouse?
It includes 35 tempered-glass windows with grids and screens, plus 17 tempered-glass transom windows.
Can the 10x12 greenhouse be assembled directly on gravel?
No. The greenhouse should be installed on a proper exact-size frame, footer, floor, or slab so the wall sections have a solid structure to attach to.
Is the floor kit included with the 10x12 Colonial Gable Greenhouse?
The floor kit is optional. If you do not add a floor kit, you will need to build your own floor or prepare an exact-size concrete slab for the greenhouse.
Does the 10x12 greenhouse arrive painted?
No. The LP SmartSide siding and trim arrive primed and ready to paint. You will need to provide paint and finish the exterior after assembly.
How is the 10x12 greenhouse delivered?
It ships by freight truck. You will need a forklift or 2-3 people available at delivery to unload the pallet piece by piece.
Other Colonial Gable Greenhouse Sizes
View the main all-sizes Colonial Gable Greenhouse page
- Little Cottage Co. 8x8 Colonial Gable Greenhouse
- Little Cottage Co. 8x12 Colonial Gable Greenhouse
- Little Cottage Co. 8x16 Colonial Gable Greenhouse
- Little Cottage Co. 10x14 Colonial Gable Greenhouse
- Little Cottage Co. 10x16 Colonial Gable Greenhouse
Original: $8,689.00
-65%$8,689.00
$3,041.15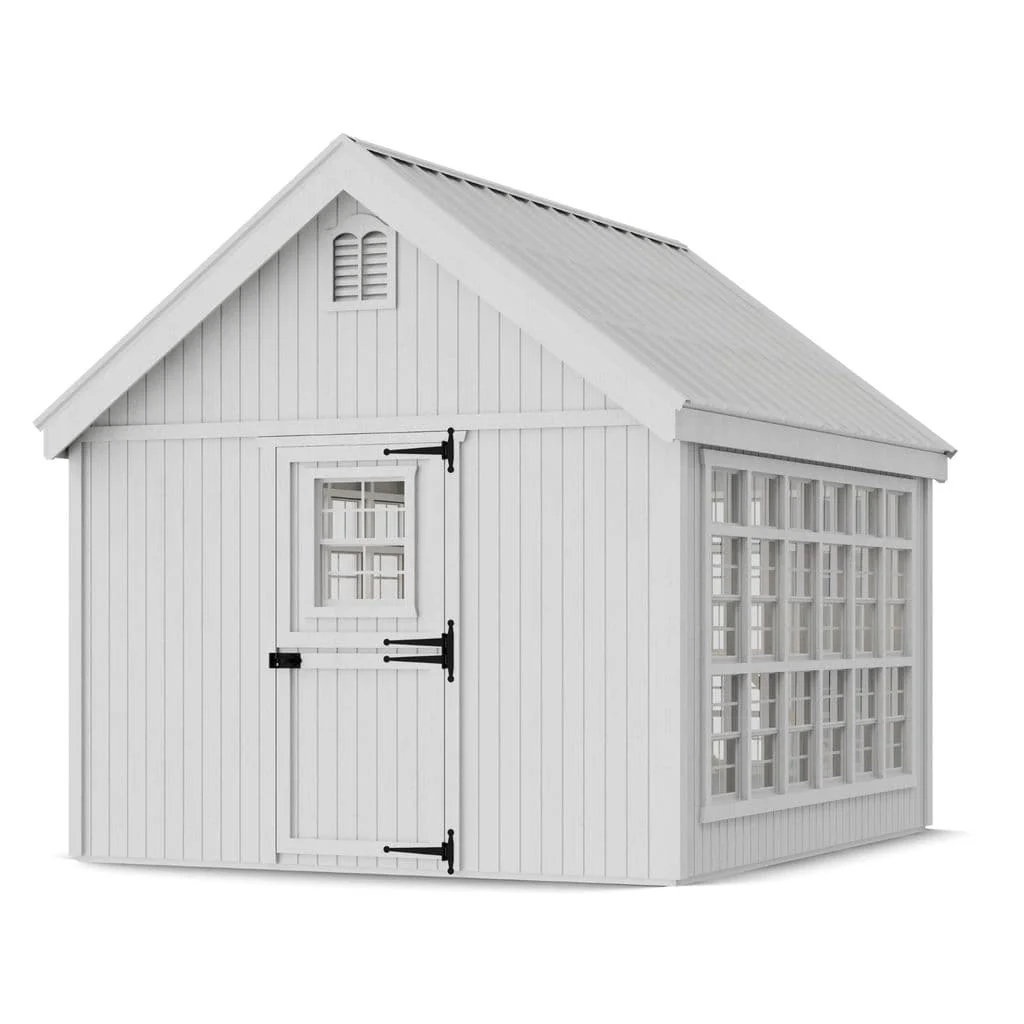

Description
Is the Little Cottage Co. 10x12 Colonial Gable Greenhouse the right size for your garden?
The Little Cottage Co. 10x12 Colonial Gable Greenhouse gives home gardeners 120 square feet of growing space with the added comfort of a 10-foot-wide footprint. It is built for gardeners who want more room to move around benches, tools, and plants without stepping up to the longer 10x14 or 10x16 sizes.
This 10x12 panelized greenhouse kit includes LP SmartSide siding and trim, a corrugated polycarbonate roof, tempered-glass windows with screens, transom windows, a Colonial Dutch door, interior wooden shelving on three sides, hanging basket rods, hardware, and an assembly manual. The siding and trim arrive primed and ready to paint, so you can finish the greenhouse to fit the look of your property.
Why Choose the 10x12 Colonial Gable Greenhouse?
- More room to move while you work: With 120 square feet of usable space and a 10-foot width, this greenhouse gives you a roomier interior for benches, watering cans, soil bags, and potted plants.
- Balanced size for regular backyard gardening: This setup works well for gardeners who want more room than a compact greenhouse but do not need the full length of the 10x16.
- Bright interior with size-specific window coverage: You get 35 tempered-glass windows with grids and screens, plus 17 tempered-glass transom windows for natural light, visibility, and airflow through operable windows.
- Room for plants and supplies together: The wider footprint gives you space to keep plant trays, tools, containers, and seasonal supplies organized without every item competing for the same narrow aisle.
- Panelized design for more manageable assembly: It arrives in large panelized sections with hardware and an instruction manual included, which can make assembly more manageable than cutting and building everything from raw materials.
10x12 Colonial Gable Greenhouse Dimensions
This 10x12 greenhouse should be installed on an exact-size 10 ft x 12 ft floor, frame, footer, or slab. Roof overhang extends beyond the base, so plan extra clearance around the greenhouse location.
| Base size | 10 ft x 12 ft |
|---|---|
| Overall width including overhang | 10 ft 6 in |
| Overall depth including overhang | 12 ft 6 in |
| Sidewall height | 6 ft 4.5 in |
| Exterior peak height | 10 ft 11.25 in |
| Interior peak height | 9 ft 11 in |
| Overall height without 4x4 runners | 130 in |
| Overall height with 4x4 runners | 135 in |
| Square feet | 120 |
| Cubic feet | 1008 |
| Window count | 35 |
| Transom count | 17 |
| Door opening | 34 in x 72 in |
| Window size | 18 in x 22 in |
| Transom size | 10 in x 18 in |
Materials and Interior Details
It is made with LP SmartSide siding and trim, a corrugated polycarbonate roof, tempered-glass windows, tempered-glass transoms, and a Colonial Dutch door. Inside, wooden shelving on three sides and hanging basket rods give you built-in space for plants, trays, baskets, tools, and supplies.
Included Features
- LP SmartSide siding and trim, primed and ready to paint
- Corrugated polycarbonate roof with 5/12 roof pitch
- 35 tempered-glass windows with grids and screens
- 17 tempered-glass transom windows
- Colonial Dutch door with 34 in x 72 in opening
- Interior wooden shelving on three sides
- Rods for hanging baskets
- Hardware and assembly manual
Construction Specifications
| Brand | Little Cottage Co. |
|---|---|
| Kit type | Panelized greenhouse kit |
| Construction | Amish-built |
| Siding and trim | LP SmartSide engineered wood, primed and ready to paint |
| Roof | Corrugated polycarbonate |
| Roof pitch | 5/12 |
| Windows | Tempered glass with grids and screens, 18 in x 22 in each |
| Transoms | Tempered glass, non-operable, 10 in x 18 in each |
| Ventilation | Operable windows with screens |
| Door | Colonial Dutch door, 34 in x 72 in opening |
| Interior storage | Wood shelving on three sides and rods for hanging baskets |
| Included | Hardware and assembly manual |
| Foundation | Install on an exact-size 10 ft x 12 ft floor, frame, footer, or slab |
| Lead time | Typically 4-6 weeks production |
| Transit time | Approximately 2-9 business days from Ohio |
Delivery and Offloading
Lead time for production is 4-6 weeks.
Shipping time is 2-9 days depending on the distance from our site in Ohio to your home.
IMPORTANT NOTE: You are required to offload the shipment - either a forklift or 2-3 people on the day of the delivery to manually unload the pieces on the pallet one by one. Each individual piece weighs around 1-100 lbs. so it is fairly easy to do with 2-3 people. Some customers have friends/neighbors/family assist, or hire 2 people. FedEx will schedule the delivery date and time that works for you.
Assembly Manual
Foundation and Floor Kit Notes
The 10x12 Colonial Gable Greenhouse should be installed on a substantial exact-size floor, frame, footer, or slab. The walls need a solid structure to attach to and should not be assembled directly on gravel.
Optional floor kit: The optional floor kit includes treated 2x4 floor joists spaced 16 in on center, 5/8 in CDX plywood flooring material, and treated 4x4 runners. The floor size should match the 10 ft x 12 ft base size exactly.
If you are not purchasing a floor kit, you can build your own floor or prepare a cement or concrete slab. The slab should be exactly the same size as the greenhouse base. If the slab is larger, the 3 in skirt below the bottom plate may need to be trimmed.
Customer Provides
- Paint
- Floor, if the greenhouse is not purchased with a floor kit
- Exact-size foundation, frame, footer, floor, or slab for installation
- Forklift or 2-3 people for offloading at delivery
10x12 Colonial Gable Greenhouse FAQ
Who is the 10x12 Colonial Gable Greenhouse best for?
It is best for gardeners who want a wider greenhouse with enough room for regular plant care, supplies, and movement around benches without choosing one of the longest models.
How much growing space does the 10x12 greenhouse provide?
This greenhouse provides 120 square feet of floor space. The exact base size is 10 ft x 12 ft, while the overall footprint including roof overhang is 10 ft 6 in wide by 12 ft 6 in deep.
How many windows are included with the 10x12 Colonial Gable Greenhouse?
It includes 35 tempered-glass windows with grids and screens, plus 17 tempered-glass transom windows.
Can the 10x12 greenhouse be assembled directly on gravel?
No. The greenhouse should be installed on a proper exact-size frame, footer, floor, or slab so the wall sections have a solid structure to attach to.
Is the floor kit included with the 10x12 Colonial Gable Greenhouse?
The floor kit is optional. If you do not add a floor kit, you will need to build your own floor or prepare an exact-size concrete slab for the greenhouse.
Does the 10x12 greenhouse arrive painted?
No. The LP SmartSide siding and trim arrive primed and ready to paint. You will need to provide paint and finish the exterior after assembly.
How is the 10x12 greenhouse delivered?
It ships by freight truck. You will need a forklift or 2-3 people available at delivery to unload the pallet piece by piece.
Other Colonial Gable Greenhouse Sizes
View the main all-sizes Colonial Gable Greenhouse page
- Little Cottage Co. 8x8 Colonial Gable Greenhouse
- Little Cottage Co. 8x12 Colonial Gable Greenhouse
- Little Cottage Co. 8x16 Colonial Gable Greenhouse
- Little Cottage Co. 10x14 Colonial Gable Greenhouse
- Little Cottage Co. 10x16 Colonial Gable Greenhouse